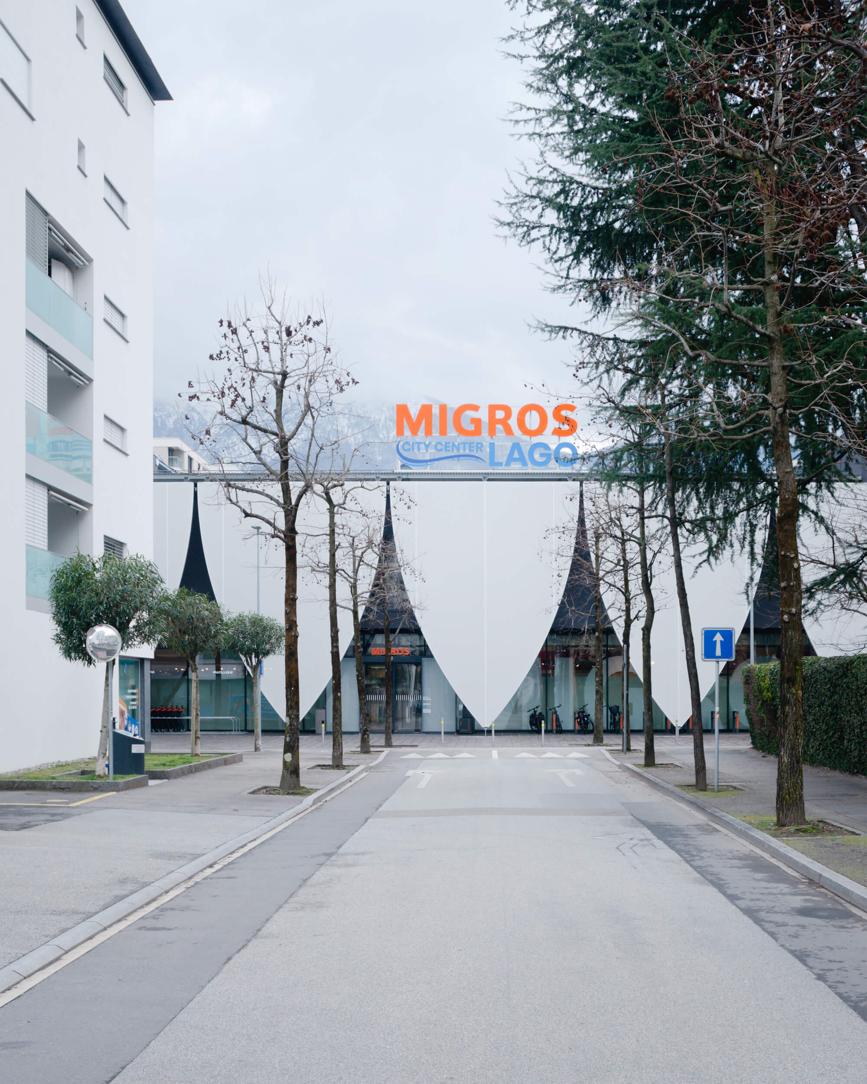

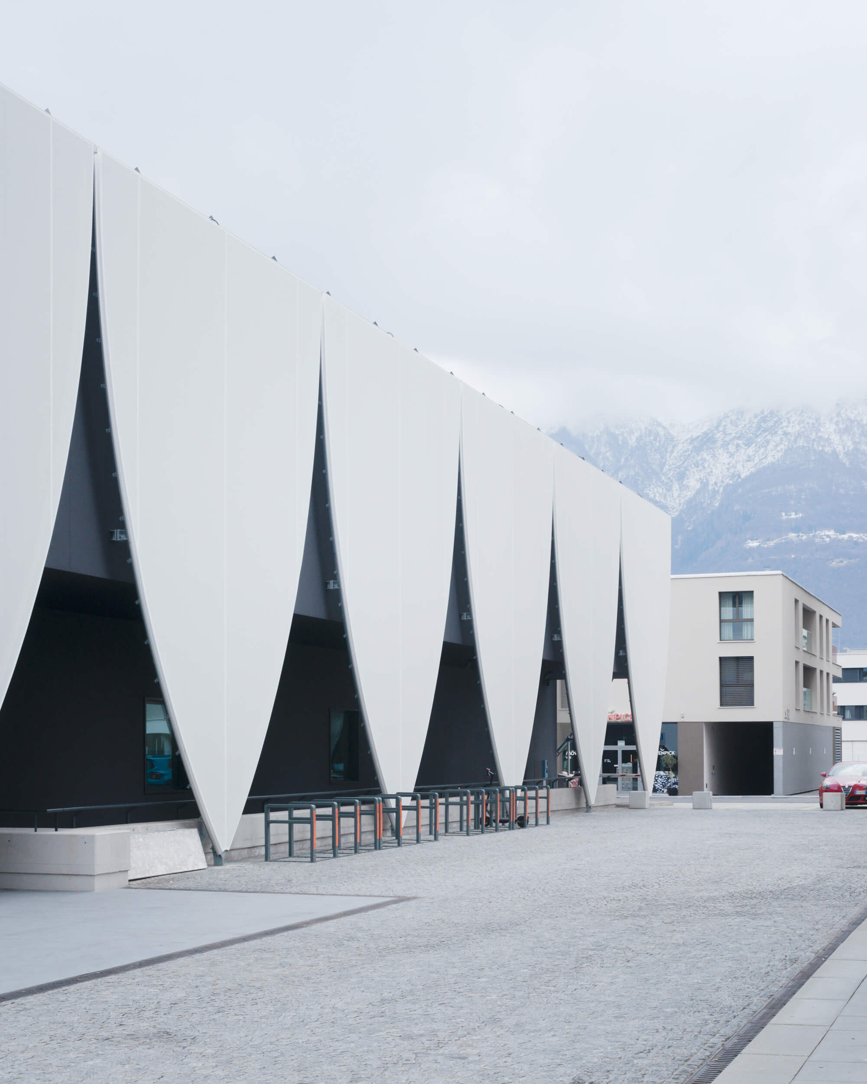
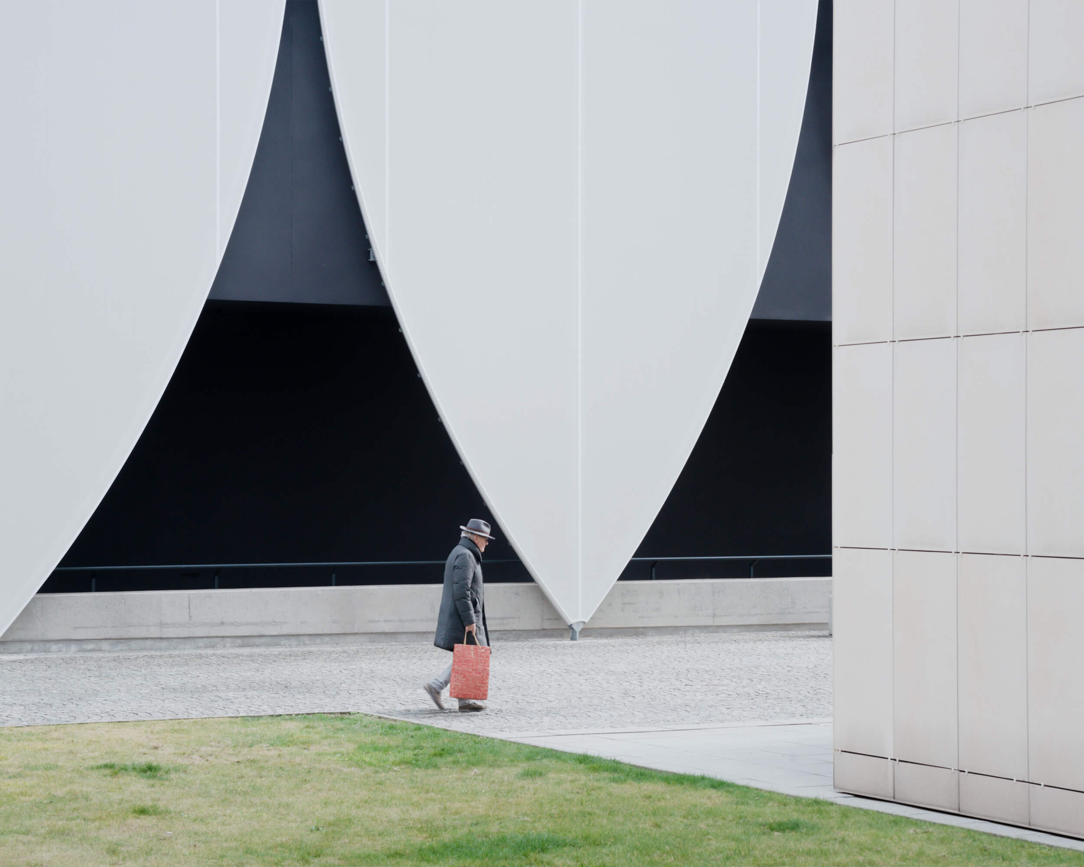
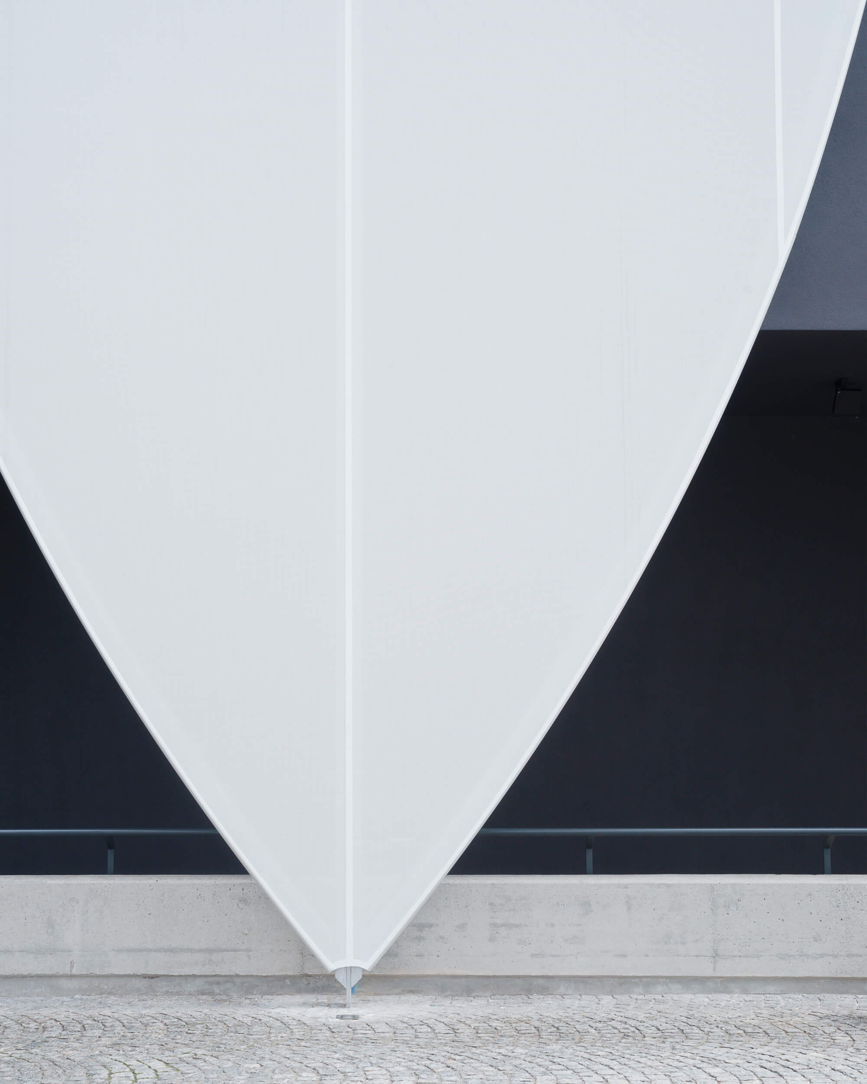


The project aims to redefine the image of the Migros shopping center in Locarno, built in the 1990s.
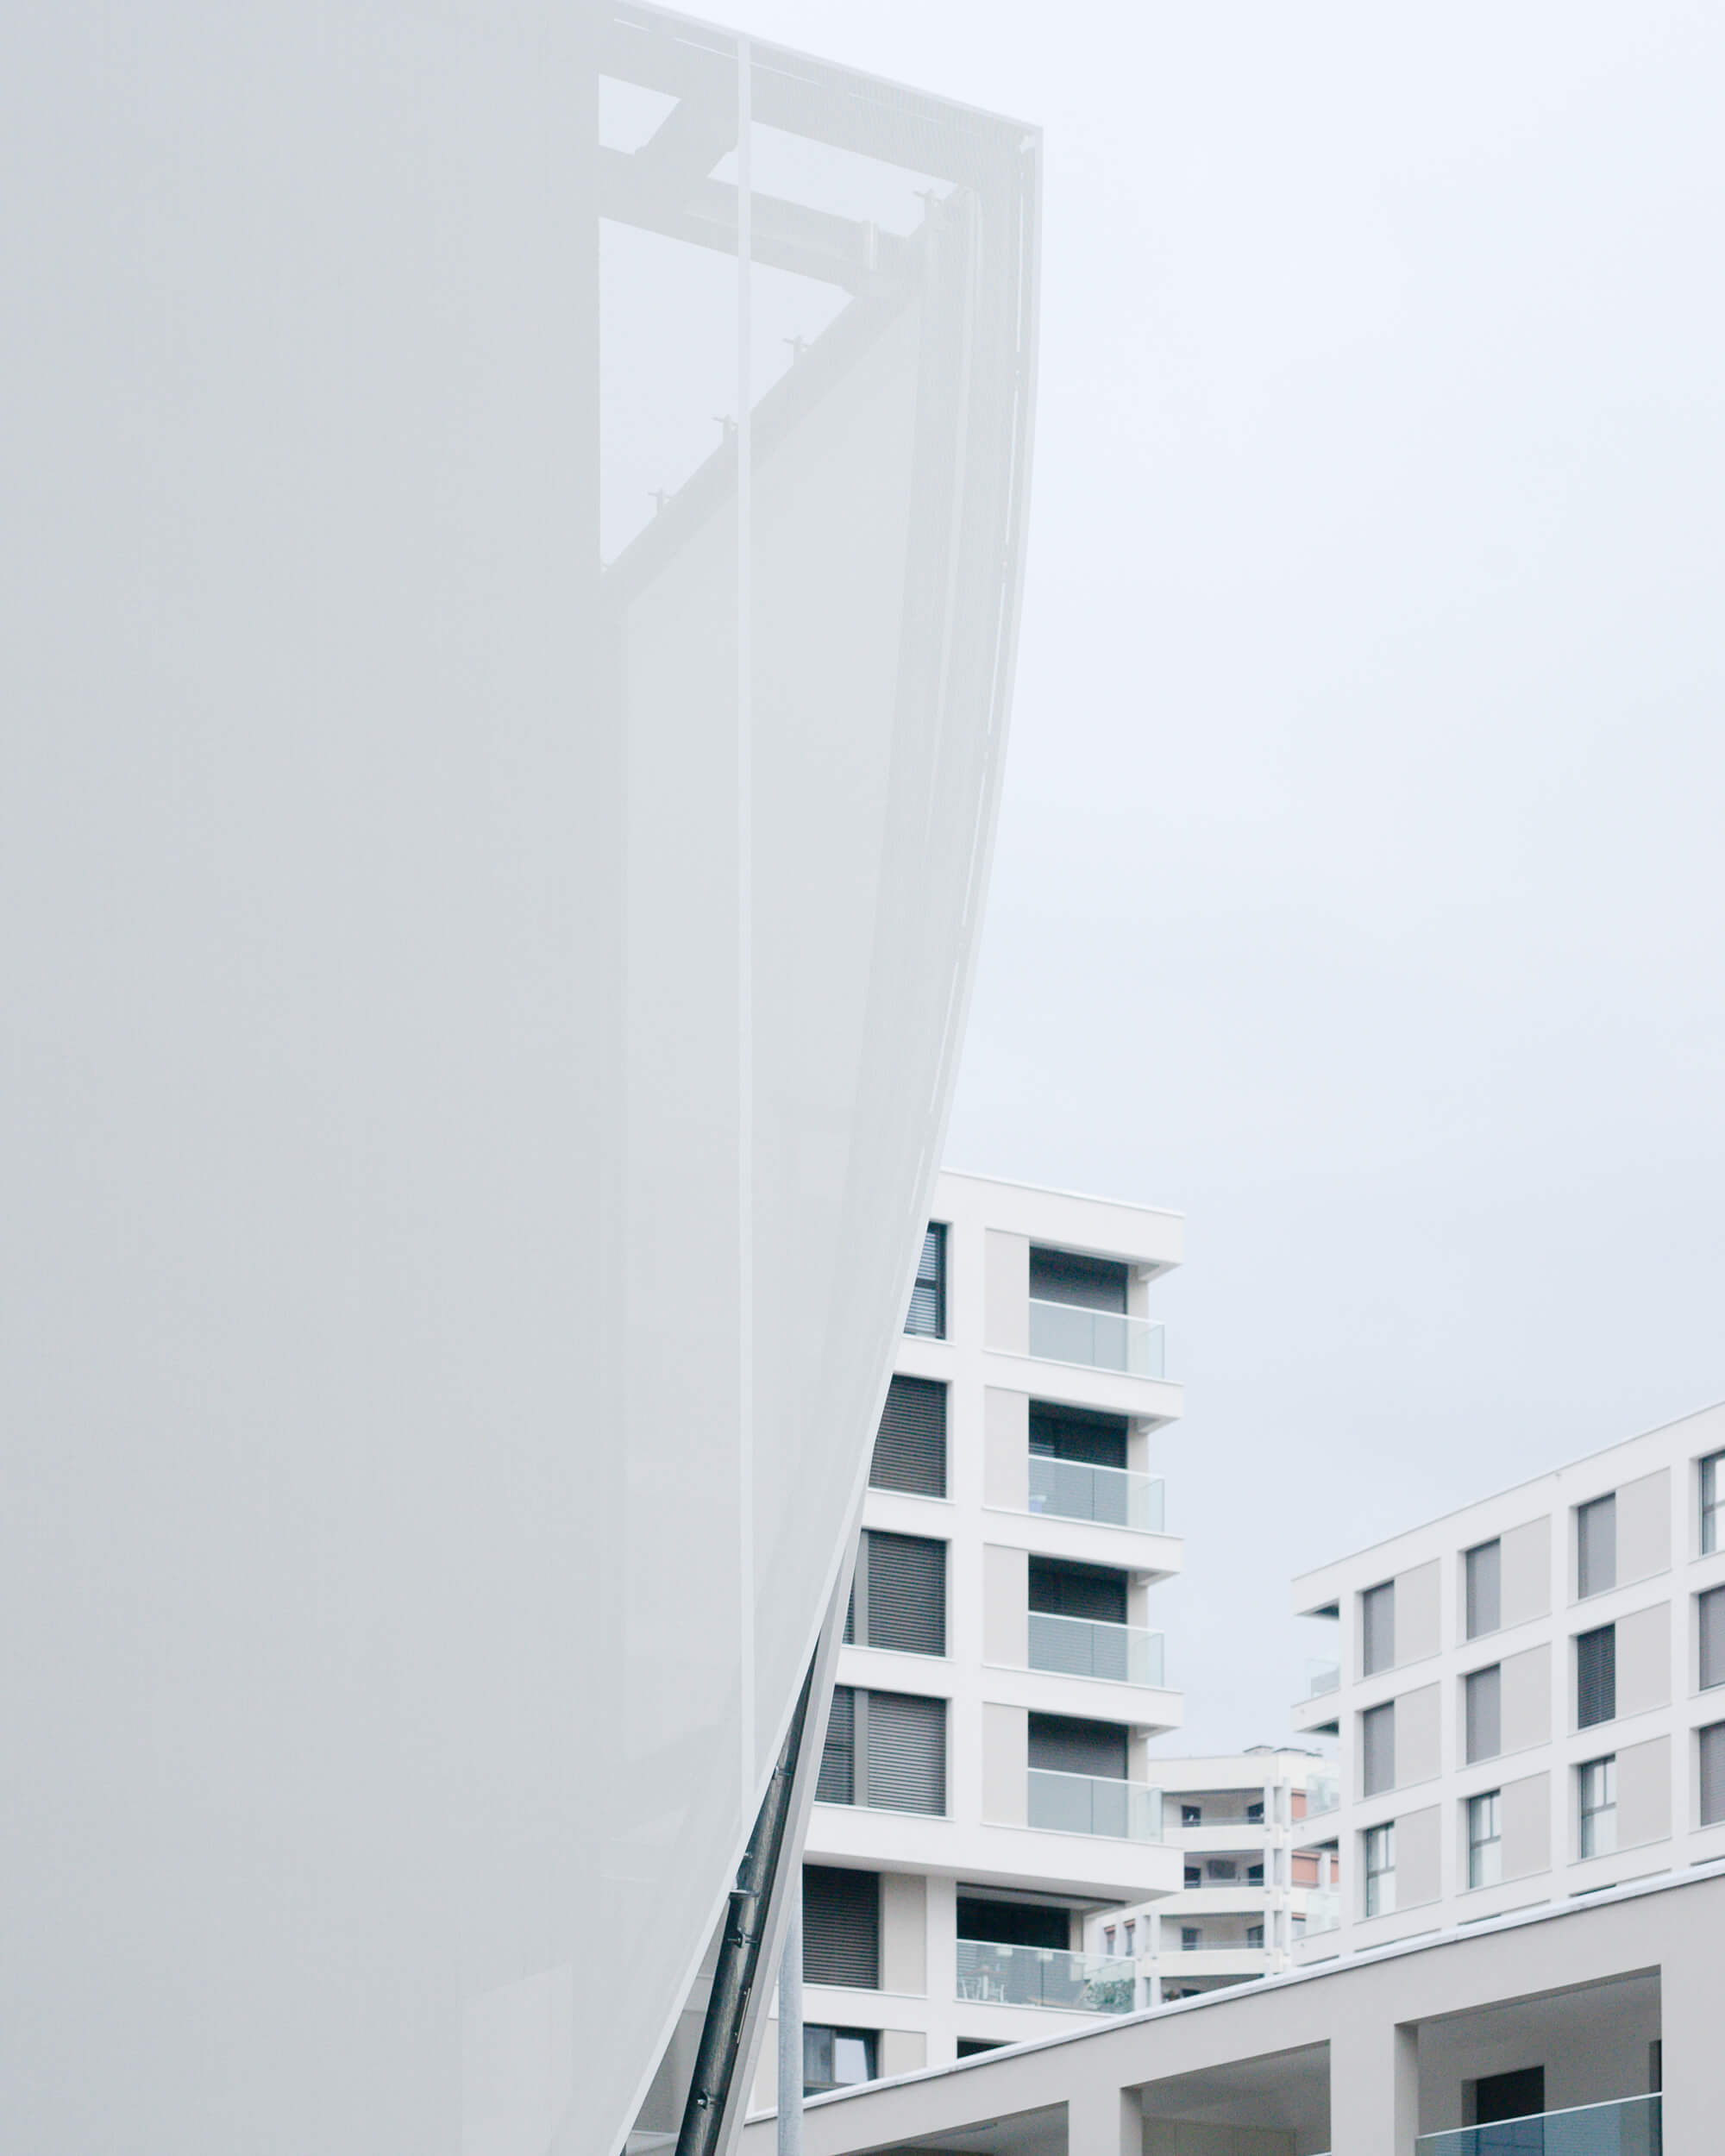
The project envisions interventions on the existing building envelope, aimed at both energy efficiency improvements and a formal and architectural upgrade.
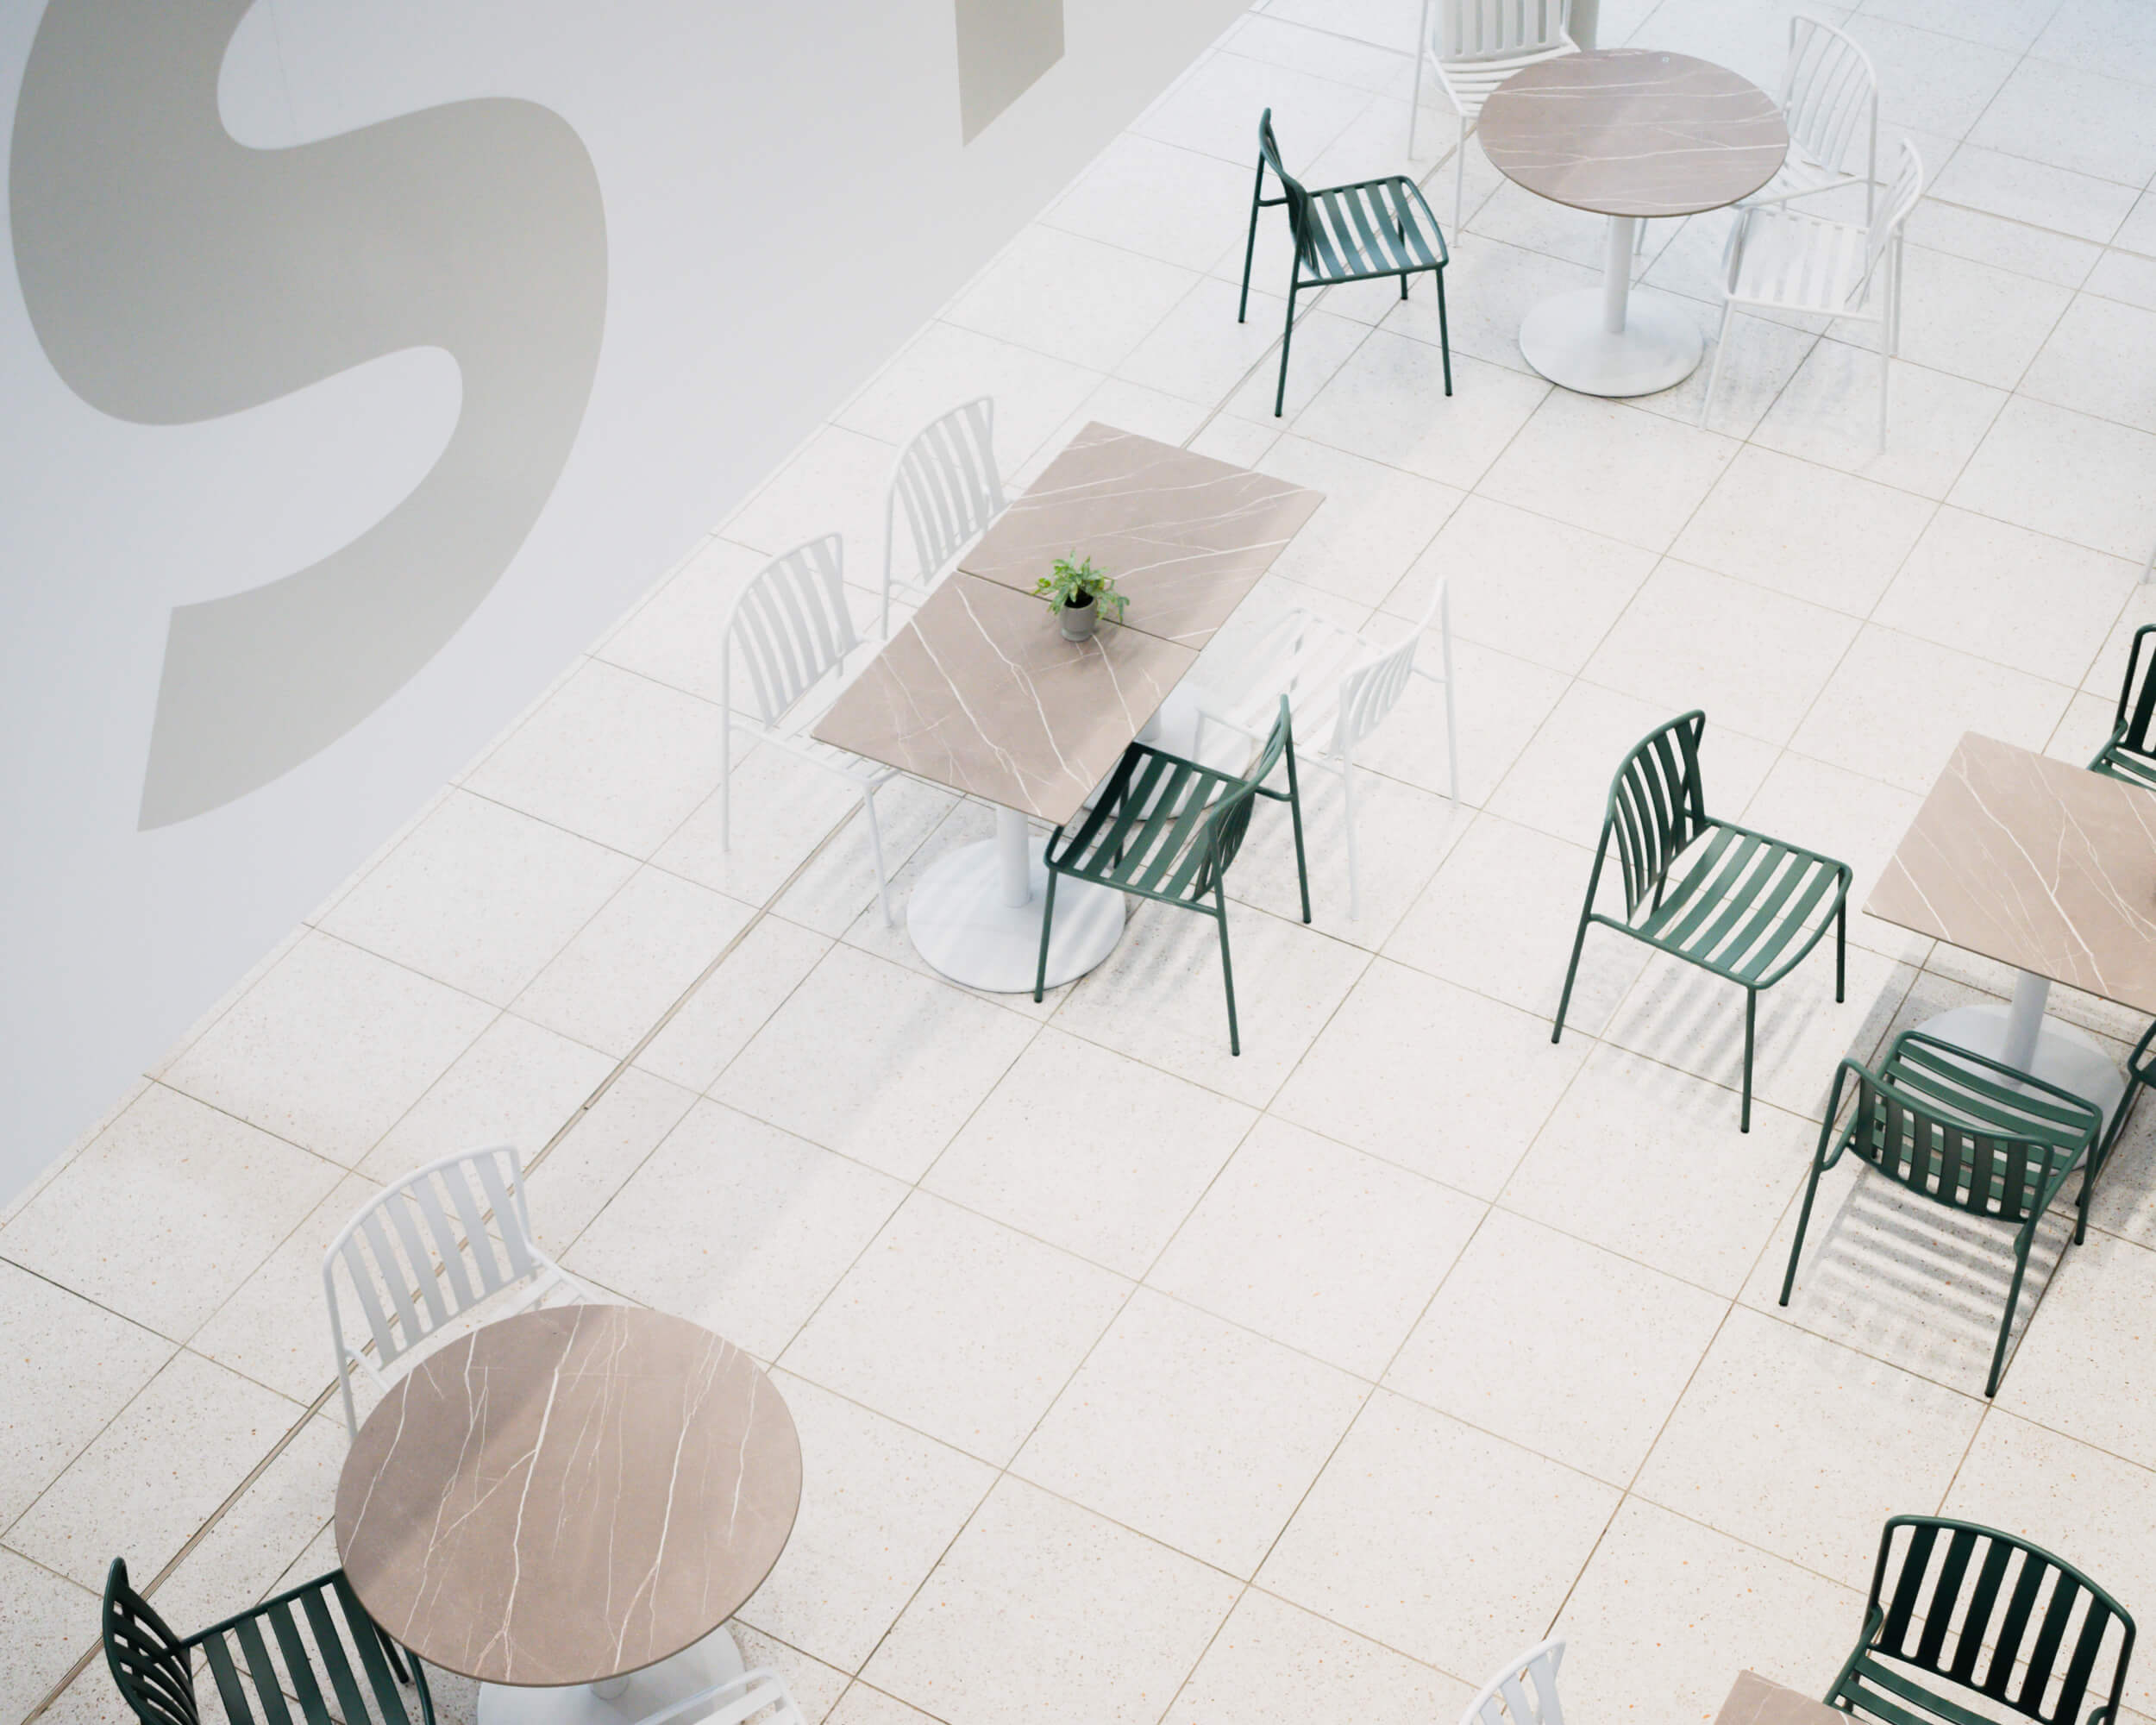
Inside, on the ground floor, a new, spacious double-height space defines a central point of reference within the new shopping center: a “covered gathering plaza” that will serve as an attractive meeting point and social interaction hub.
Data
Client . Migros Ticino
Typology . Refurbishment
Credits
Inches Geleta // architecture
Marzio Giorgetti // works management
Jelmoni Ingegneria // civil engineering
VRT // RVCS engineering
Sherler // electrical engineering
EcoControl// building physics
Simone Bossi // photos